Wednesday, February 11, 2015

Feb. 9 - 11

We have had a few days of "down time", since we are waiting for some inspections to happen.  Bruce and I decided to clean up the outside space on the north side of the house. There have been 2 large random piles of firewood out there, for, well, they've been there several years, actually. Our former renter told us that the unstacked stuff was the newest, so we haven't been in a big hurry to do anything with it.
As well as the piles of firewood, we had the remains of the "pump house" to clean up, since workers have put the new hot water heater and pressure tank into the garage closet. Might as well take care of that too.
We spent 2 days on it, and this is what we got done.

Before:


AFTER:


So, just one example of the progress so far: two weeks from one viewpoint in the back bedroom:

new door is framed, electrical panel is on inside

New door installed
electrical panel is worked on

View through the door now that wood piles are gone.


Wednesday, February 4, 2015

Day 6

The plumber came today, so the pipes for hall bathroom are in, and so is the tub.

He and his crew were also going to move our pressure tank from the old outdoor shed into a closet in the garage. They discovered a leaking bladder inside the old one, so now we have a new pressure tank as well as the new hybrid hot water heater we bought last summer. Here you see that the old shed is gone. You can also see the new exterior door off the back bedroom.

Here is the new location for the tank and water heater.
 This closet was formerly the germination room for a renter's "cash crop". We decided to leave all the great insulation...just in case it comes in handy for something.


Here's an interior view of the new door off the back bedroom. That opening to the crawl space below the house will be relocated soon!


The carpenters continue to work on getting old flooring up, and to frame for new doors.

This will be where a new hall closet will go near the entrance to the master suite.


Tuesday, February 3, 2015

Demo Day 5

The front bedroom now has a framed opening for the pocket doors, one window will be a bit larger, and much of the carpeting is out.

(pretty soon we won't be able to take a photo from here because the doorway will be gone)


The back bedroom carpet and hallway flooring is also gone. Turns out there is some particle board sub-flooring that has to go as well.


Monday, February 2, 2015

Days 3 & 4

On Jan. 30, the new window for the hall bathroom was framed and all molding removed from the hallway.


On Monday, Feb. 2 (Happy Groundhog's Day!!!) the bookshelves in back bedroom were pulled out and new exterior door framed.


Then the work to remove some of a wall in the hallway began. This will become a double pocket door into the front bedroom.


We are saving some minor costs by doing the clean up at the end of each day. 


Thursday, January 29, 2015

Demo Day 2

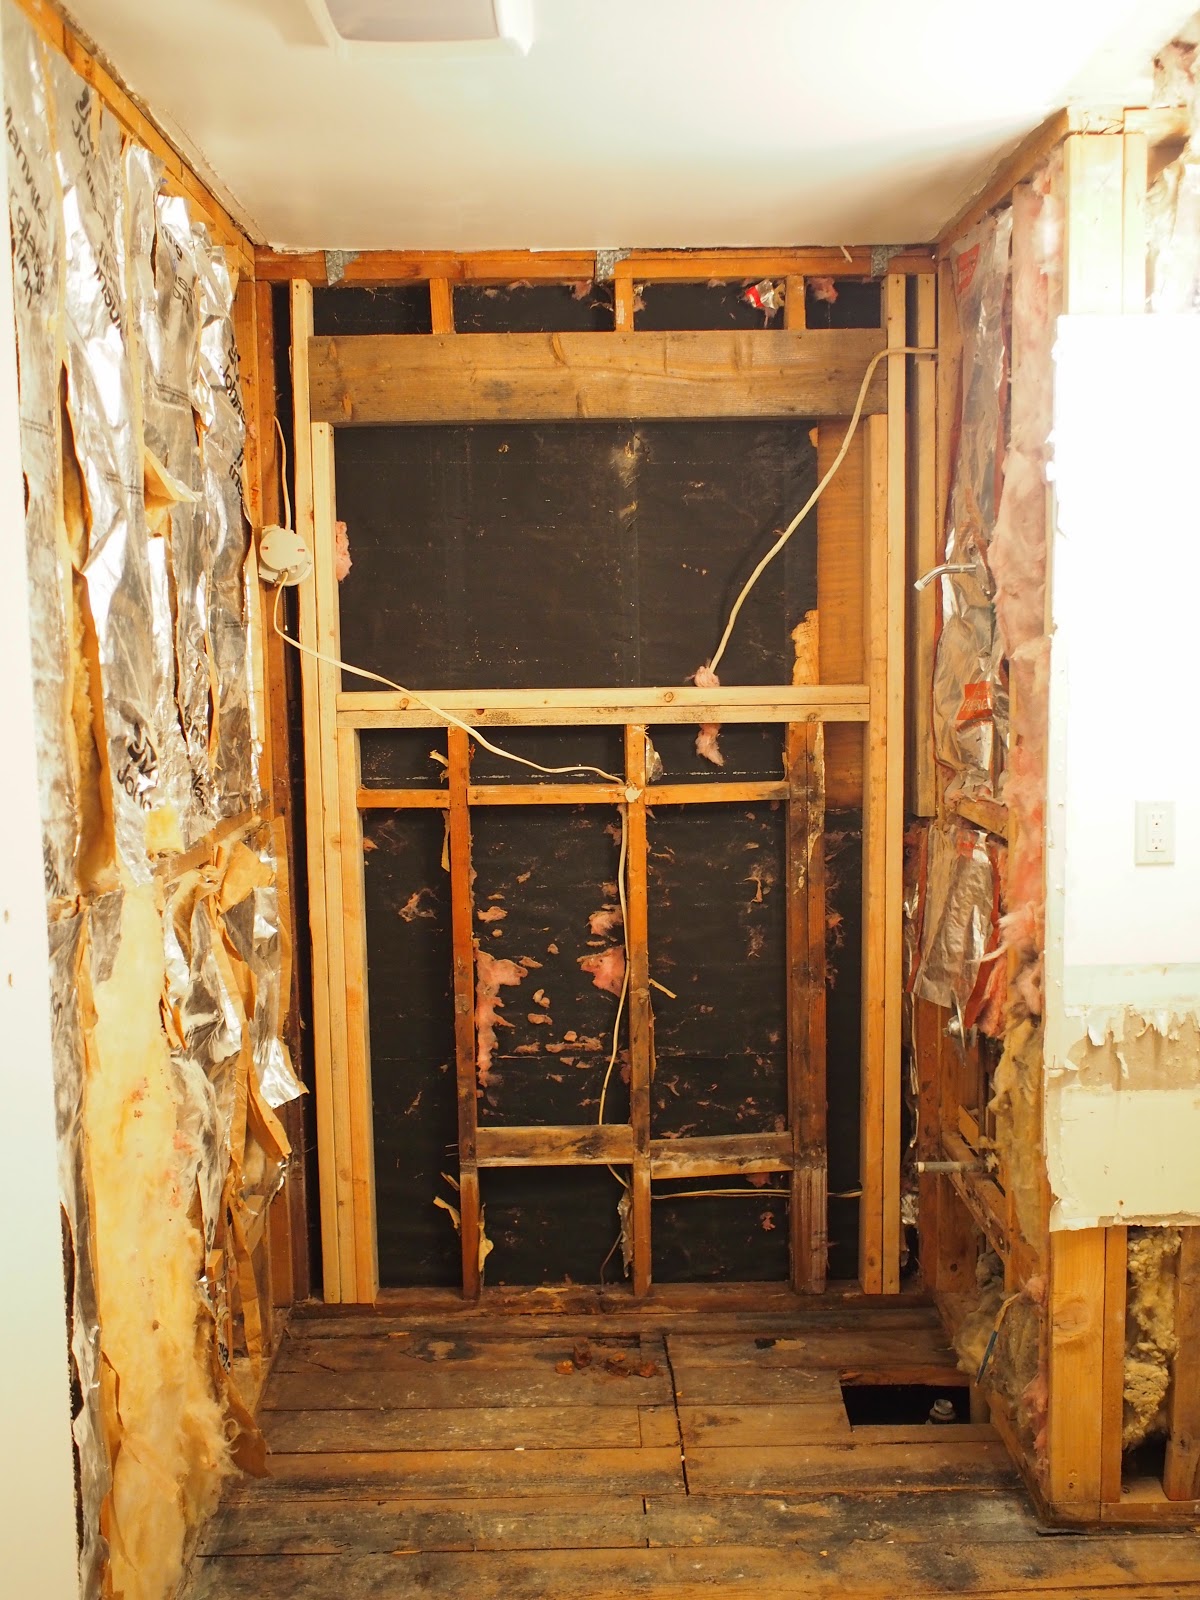
The tile, tub and walls are gone. We discovered plumbing exists for a washer/dryer, so we'll leave that for future possibilities.


Demo Day 1

The portable toilet and dumpster arrive


At the end of the day, the linen closet, sink and vanity, soffet, and mirror are gone. Removal of tile has begun.


Wednesday, January 28, 2015

Renovation Time!!

It is now January 27, 2015. We have gone through the typical steps all homeowners go through to explore the many options available for a home renovation. We have selected Signature Designs in Cottage Grove to be our design and contractor team: Ericka and Adam Arowcavage. There have been discussions, tours, plans, and more discussions. We are now ready to embark!!

Tomorrow a big dumpster and a port-a-potty will arrive, along with Adam and his crew. They will begin demolition. Before this stage begins, it's good to have a few "before" pictures.

Hall bathroom:


"Bedroom 1"


"Bedroom 2"